ServicesWhole Home Remodeling
Whole Home Remodeling in Southlake
When the list covers more than one room, we plan it as one project. You get a single written scope, a clear order of work and honest answers about what each part costs, so your home ends up consistent from the front door to the back.
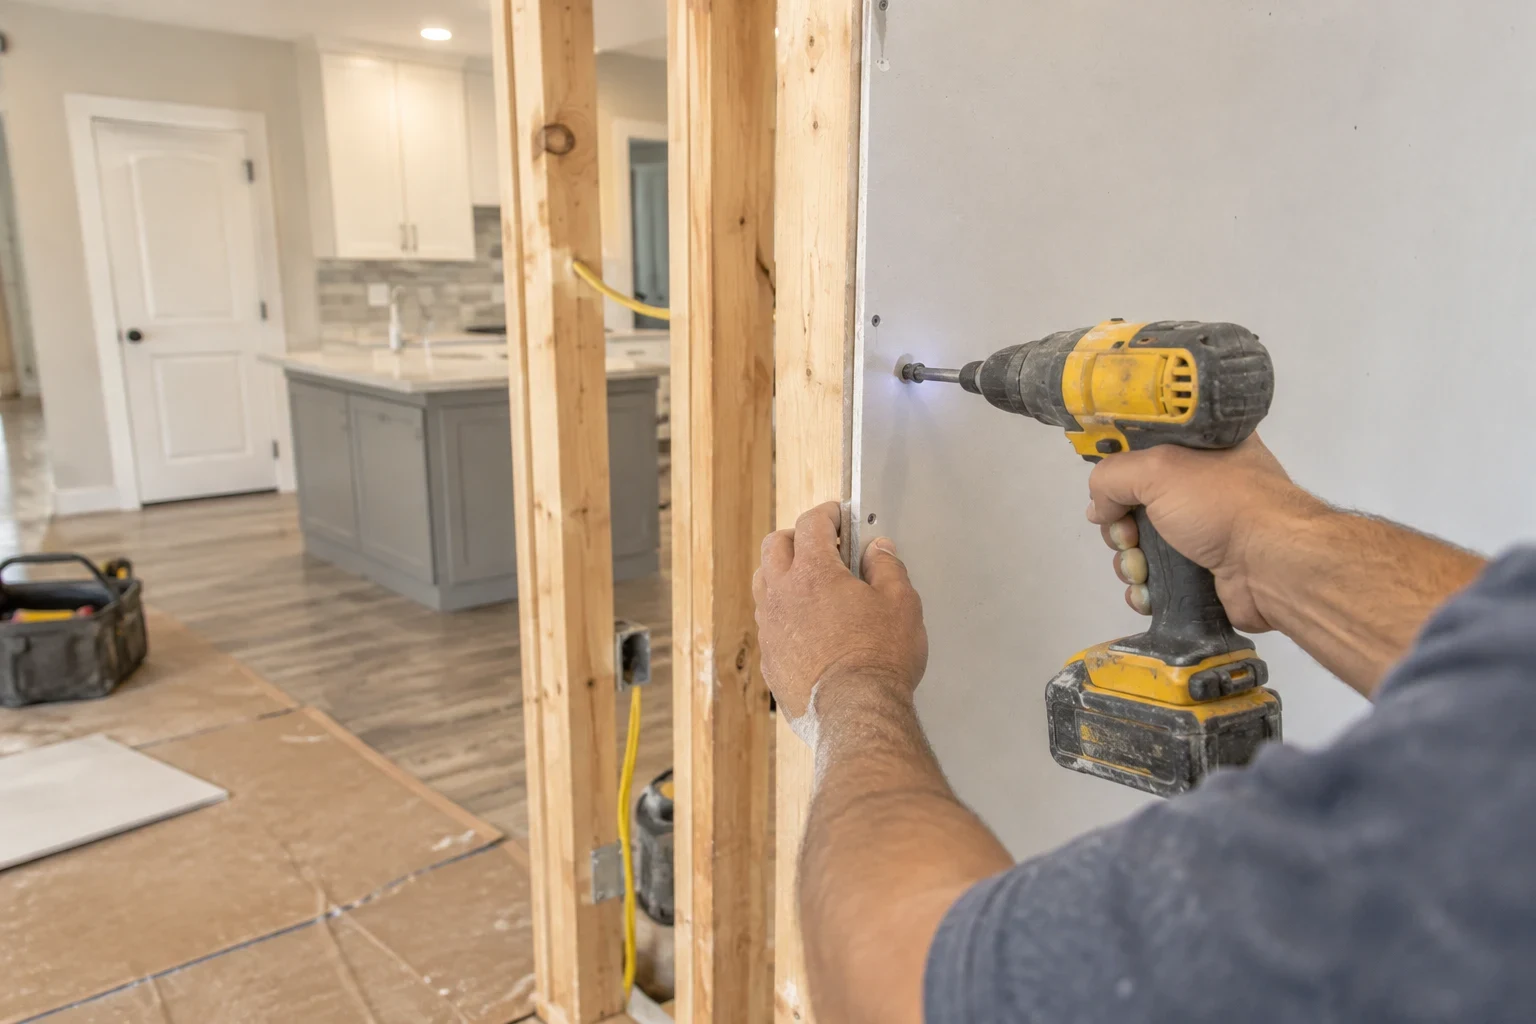
One Plan Instead of Five Separate Projects
Whole home remodeling means updating several rooms, or most of the house, under one plan. That can include opening up walls, new flooring throughout, updated plumbing and electrical, and refreshed kitchens and baths done in the same sequence.
Doing it together usually costs less than doing it piecemeal. Demolition, permits, trades and cleanup happen once instead of every few years, and floors run continuously instead of stopping at a doorway where an old project ended.
It is the right call when most of your home feels dated, the layout no longer fits how you live, or you would rather deal with one disruption than several. If only one room needs work, our kitchen remodeling or bathroom remodeling service is the better fit, and we will tell you so.
What's Part of the Job
Opening walls and reworking layouts
Closed-in formal rooms and hallways get opened up. We confirm whether each wall bears weight first and plan the beam or support it calls for.
One floor from room to room
A single flooring material runs unbroken through the living spaces, with doorway and level transitions worked out ahead. The slab is checked for cracks and high spots first.
Updated plumbing and wiring
Aging supply lines, old panels and too few outlets get fixed while the walls are already open, when the work costs the least.
Kitchens and baths on one schedule
Kitchen and bathroom work fits into the overall plan, so each trade moves from one room to the next without a fresh start.
Drywall, doors, trim and paint
Repaired drywall, new interior doors, baseboards and fresh paint tie the rooms together so no space looks unfinished.
Permits and inspections covered
We get the required permits and book each inspection at the proper stage, so the work is recorded and meets code.
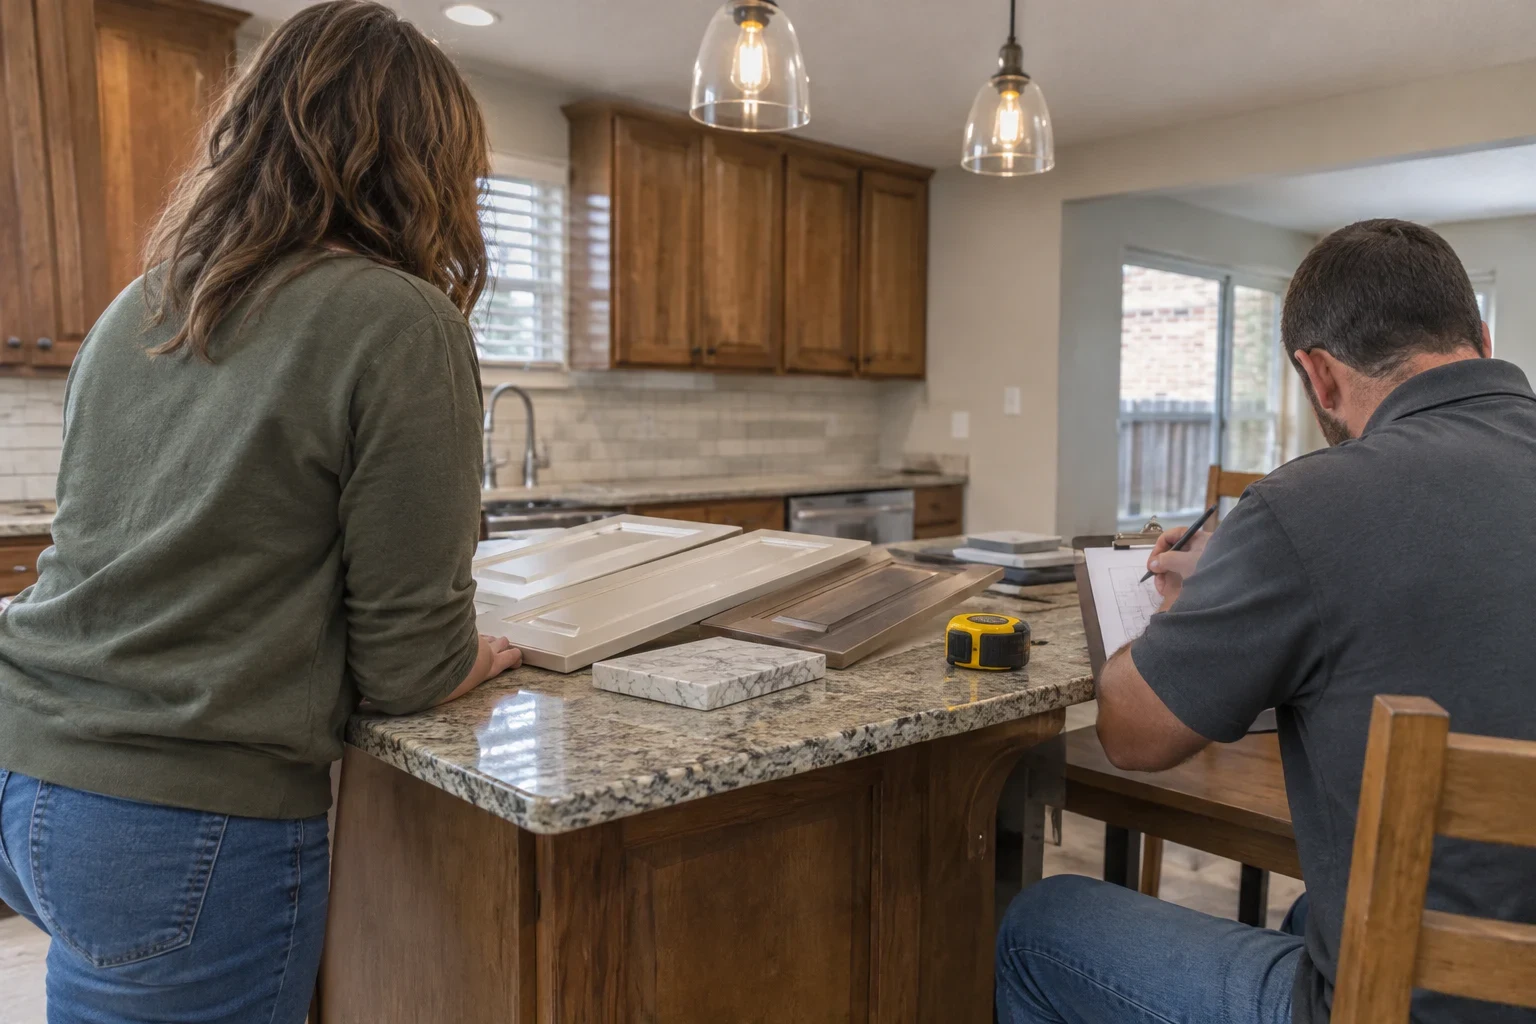
Signs Your Home Is Ready for a Larger Remodel
- The layout fights how you live
- Formal living and dining rooms sit empty while everyone crowds into the kitchen. Opening those spaces is a whole-house decision, not a single-room one.
- Every room looks the same age
- If the floors, doors, trim and baths all date from when the house was built, updating one room only makes the rest look older.
- Your project list keeps growing
- When you have three or four rooms on the wish list, planning them together avoids paying for demolition and setup more than once.
- Plumbing or wiring is original
- Many homes from the 1980s and early 1990s still have original supply lines or panels that are worth replacing while walls are open.
- Floors change at every doorway
- A mix of carpet, tile and laminate from different eras is a common reason people move to a single flooring plan.
How a Whole Home Project Runs
- 1
Walkthrough and free quote
We walk every room with you, listen to what bothers you about the house and note what we see in the walls, floors and fixtures. You get your quote by phone and in writing.
- 2
Written scope and phasing plan
The estimate lists each room and each line item. We also set the order of work, including which areas stay usable while others are under construction.
- 3
Permits and preparation
We file for permits, order long-lead materials and protect the floors, doorways and furniture in the areas you are still living in.
- 4
Building in stages
Demolition, framing, rough plumbing and electrical, inspections, then finishes. We clean up at the end of each day and tell you ahead of time when water or power will be off.
- 5
Final walkthrough
We go room by room with you and fix anything on your punch list before calling the job done.
What Moves the Price
A whole home remodel has more variables than a single room, so we price it line by line. You will see what each room and each trade costs, and where the choices are that raise or lower the total.
- Square footage and number of rooms
- More rooms means more labor and material. Some homeowners trim the scope by leaving bedrooms for a later phase.
- Moving walls and plumbing
- Removing a load-bearing wall or relocating a sink or toilet adds framing, engineering and plumbing work. Keeping fixtures where they are saves money.
- What we find behind the walls
- Old wiring, water damage or slab cracks from shifting clay soil can add cost. We show you photos and explain the options before doing any extra work.
- Material choices
- Flooring, doors, fixtures and trim span a wide range. We give you options at different levels so you decide where to spend.
- Living in the home during work
- Staying home means more phasing and protection. Moving out for a few weeks can shorten the schedule.
Questions About Whole Home Remodels
- Can we stay in the house during the remodel?
- Usually, yes. Work is phased so a bathroom and a place to sleep stay available, and active rooms are sealed to hold down dust. When the kitchen is included, we help you set up a stand-in spot for the essentials.
- How long will a whole home remodel run?
- No one figure fits every house. Timing depends on the number of rooms, the amount of structural work and how quickly permits and materials come through. A written schedule comes with your estimate, and we tell you at once if a date shifts.
- Could the price rise after walls come open?
- It might, if we find rotted framing or failing pipes. Any added work waits until we have shown you the problem and you have approved a written change.
- Can the work be split into phases?
- Yes. Many homeowners begin with the main living spaces and tackle bedrooms or a bathroom down the road. We plan the full house at the start so each later phase matches what is already finished.
- Do you take jobs beyond Southlake?
- Yes. Along with Southlake, we work in neighboring towns like Grapevine, Keller, Colleyville and Trophy Club. You can find the full list on the Service Areas page.
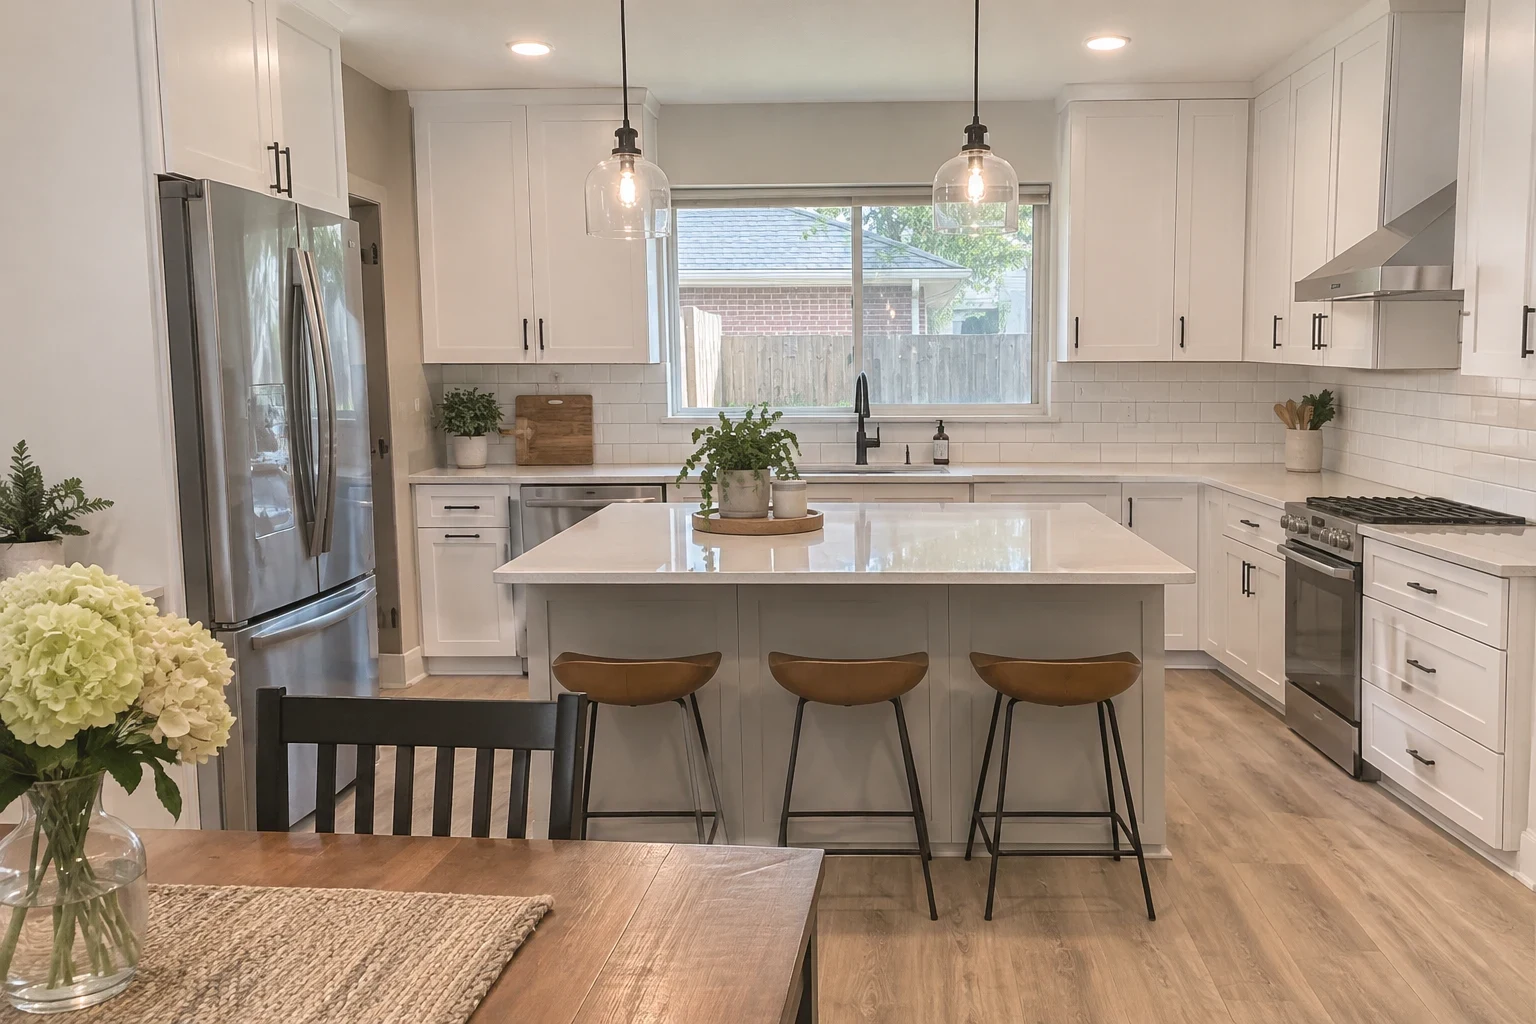
Talk Through Your Whole House Plan
Tell us which rooms are on your list and what is not working. We will walk your home, answer your questions plainly and put the scope in writing.