ServicesKitchen Remodeling
Kitchen Remodeling in Southlake, TX
We rework kitchens that no longer fit the way you cook and gather. That can mean opening a wall, moving the sink, adding circuits or laying new flooring. You get a clear scope, honest answers about cost, and a crew that keeps the rest of your home livable.
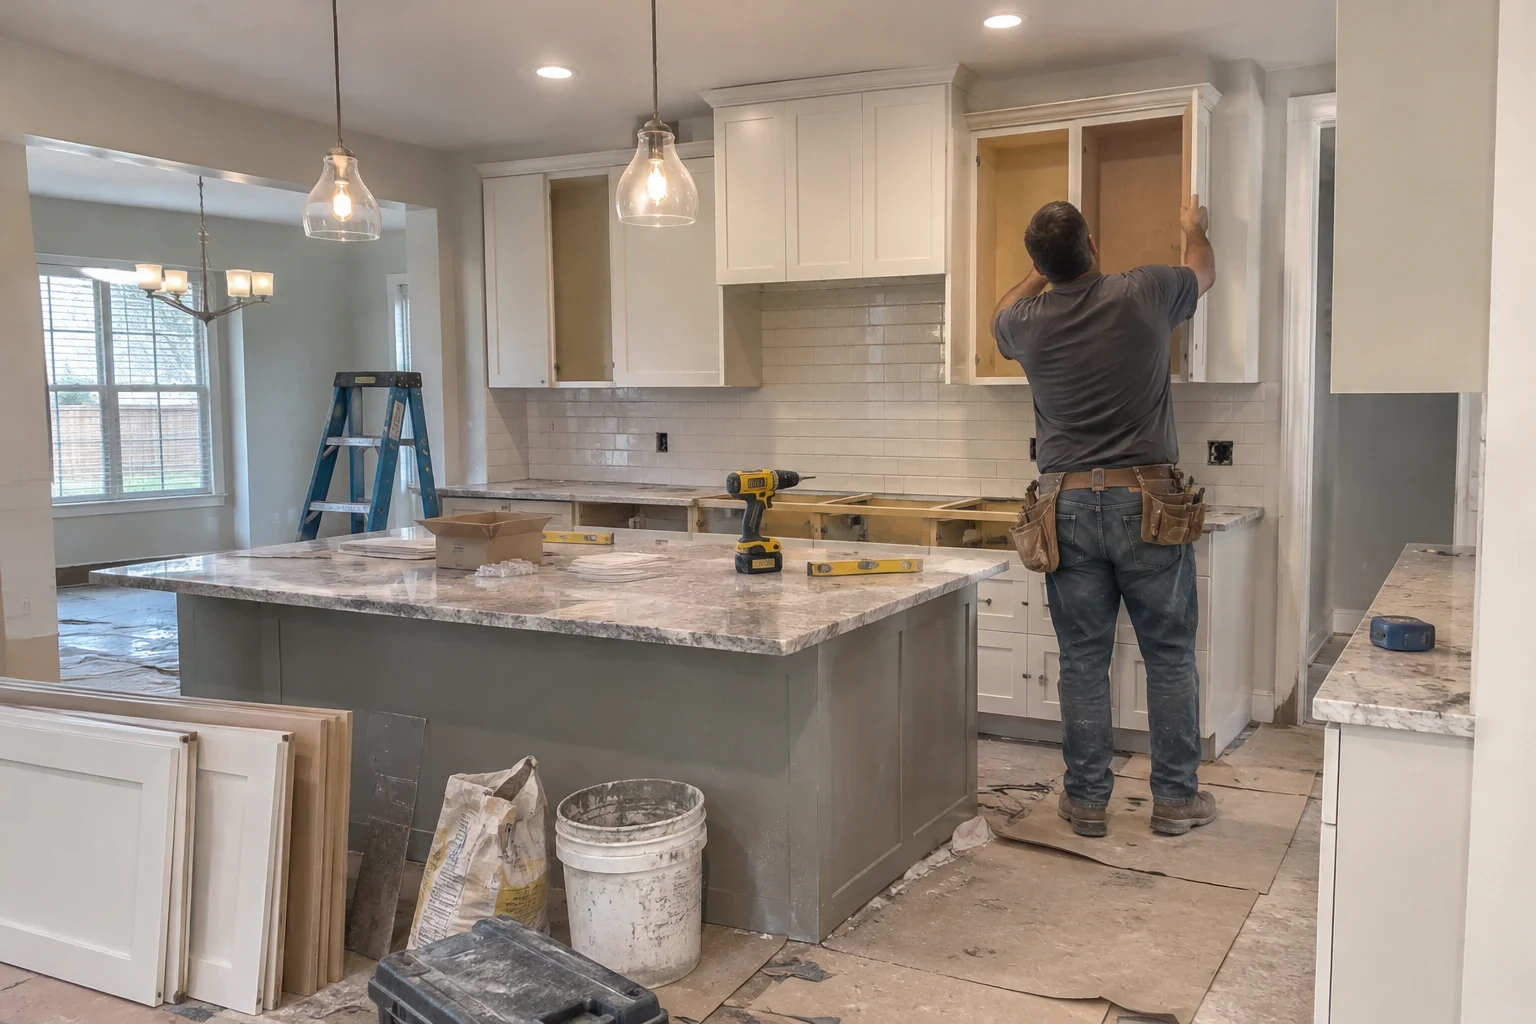
When a kitchen remodel is the right call
A remodel makes sense when the problem is the room itself: the layout, the walls, the plumbing or the floor. If two people cannot cook at once, the dishwasher blocks the walkway, or the breaker trips when the microwave and kettle run together, a coat of paint will not fix it.
Many kitchens around Southlake were built in the 1990s and 2000s, with closed-off rooms and circuits sized for fewer appliances. We look at what you have, tell you what is worth changing and what can stay, and explain why. Sometimes the honest answer is a smaller job, and we will say so.
Thinking bigger than one room? Our whole home remodeling page covers projects that reach into the living areas and beyond.
What a kitchen remodel with us includes
- Opening and moving walls
- We take out or shift walls so the kitchen joins the dining or living space. When a wall holds weight, the right size beam is planned before demolition starts.
- Moving plumbing
- Shifting the sink, putting in a prep sink, or moving the dishwasher or the fridge water line. In a slab home this may require cutting concrete to reroute drains, and you hear about it before work begins.
- Wiring for today's appliances
- Separate circuits for the range, microwave and dishwasher, with outlets where you will really use them. New wiring meets current code.
- New floors
- The old flooring comes up, the slab or subfloor is checked and leveled, and we lay tile, luxury vinyl or wood that stands up to spills and daily traffic.
- Walls, trim and paint
- New and repaired drywall is smoothed, trimmed out and painted, so the kitchen reads as one finished room instead of patches.
- Permits and inspections handled
- We obtain the permits your project needs and set up the inspections, so the completed kitchen is safe and on file with the city.
Signs your kitchen is ready for a remodel
Soft spots or stains near the sink
A slow leak under the sink or dishwasher can rot the subfloor or lift flooring. It needs fixing at the source, not just covering up.
Breakers trip during cooking
Older kitchens often share one circuit across several outlets. When modern appliances run together, the wiring is telling you it is undersized.
Two cooks cannot share the room
If people bump into each other or doors block the main path, the layout is the problem.
Cracked tile or separating floors
Slab movement in North Texas clay soil can crack tile and open gaps. We check what is underneath before choosing a new floor.
The kitchen feels cut off
A closed kitchen keeps whoever is cooking away from everyone else. Opening a wall is often the change people notice most.
How your kitchen remodel runs
- 1
A phone call and a visit
You tell us what bothers you about the kitchen. We come out, measure, look at the walls, plumbing and floor, and take photos of anything that affects the plan.
- 2
A written, line-item scope
You get each part of the job listed separately, so you can see what drives the cost and decide what to keep or trim.
- 3
Prep and protection
We seal off the work area with dust barriers, cover floors along the path in and out, and help you set up a temporary spot for coffee and simple meals.
- 4
Build-out and inspections
Demolition, framing, plumbing and electrical rough-in come first, then inspection, then drywall, flooring and finishes. We keep you posted as each stage wraps up.
- 5
Walkthrough and cleanup
We walk the finished kitchen with you, fix anything on your list, and haul away debris so the room is ready to use.
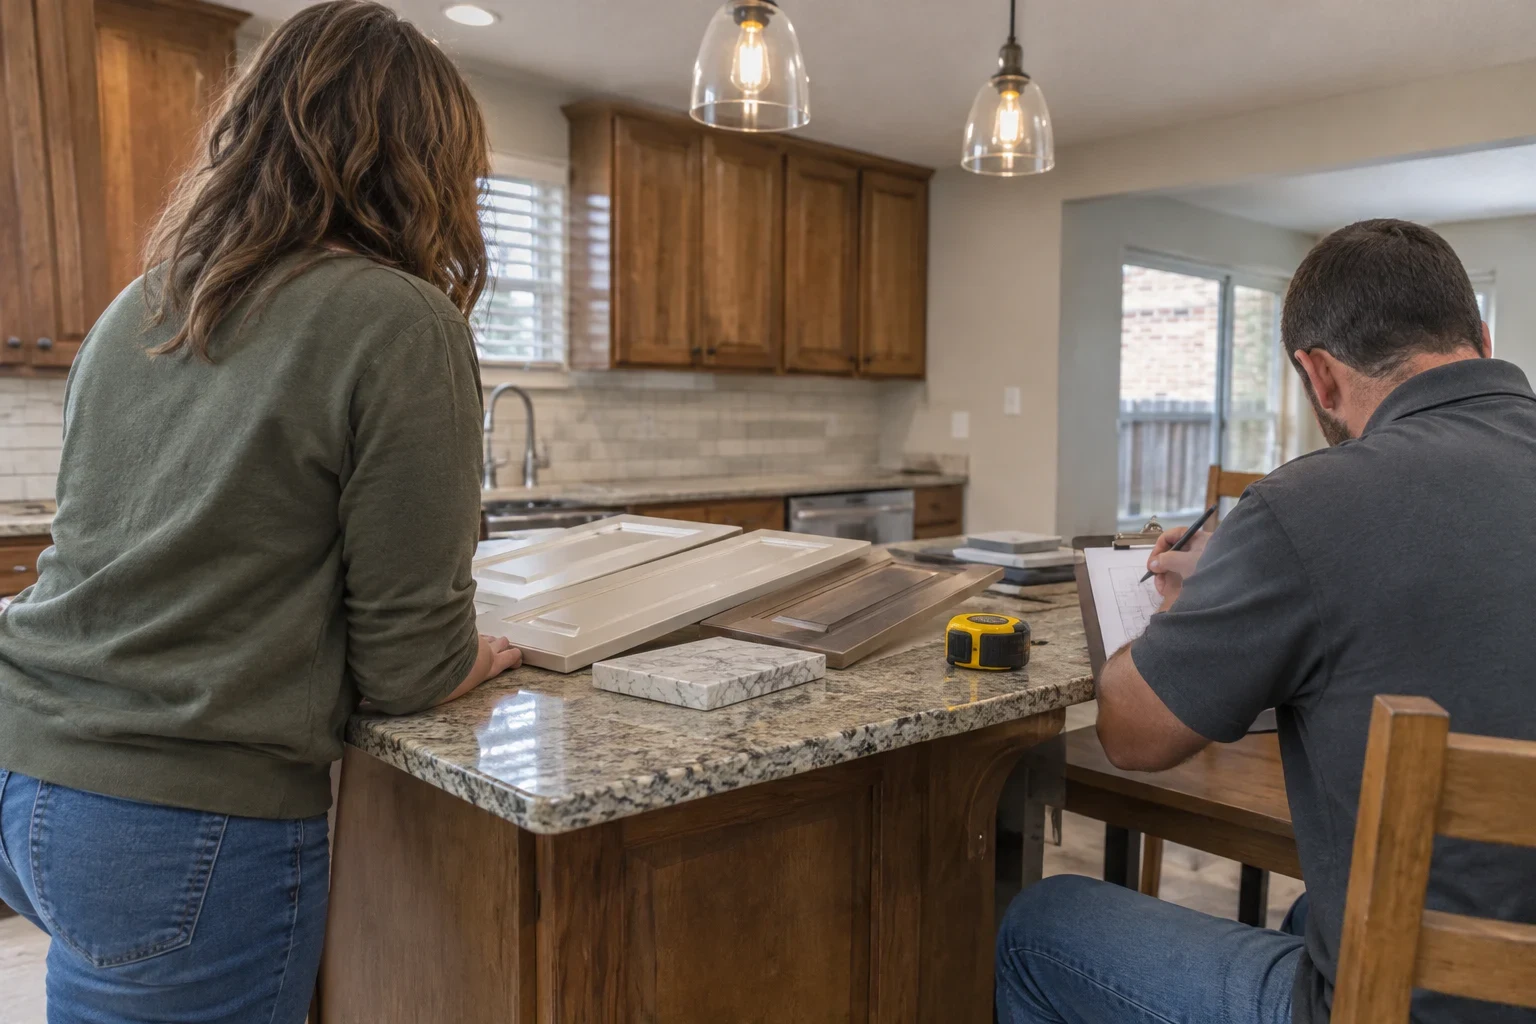
What moves the cost of a kitchen remodel
Most of the cost depends on how much changes behind the walls and under the floor, not on how big the room is. Keeping plumbing where it is and walls where they stand saves real money. We walk you through each driver so the number makes sense before work starts.
- Moving or removing walls
- A non-structural wall is a fairly simple job. A load-bearing wall needs a beam, sometimes posts, and an inspection, which adds time and cost.
- Relocating plumbing and gas
- Moving a sink across the room on a slab foundation means cutting concrete to reroute drains. Moving a gas range adds a new line and a pressure test.
- Condition of what is underneath
- Rotted subfloor, an uneven slab or outdated wiring found during demolition must be fixed before finishes go in. We show you photos and the cost before going ahead.
- Flooring choice and area
- Tile, luxury vinyl and wood differ in material and labor. Running new flooring into adjoining rooms adds square footage but avoids an awkward transition.
- Electrical upgrades and permits
- New dedicated circuits, a panel that needs room for them, and the permit and inspection fees all show up as their own lines.
Common kitchen remodeling questions
Something not covered here? (817) 391-9567
How much time does a kitchen remodel need?
That comes down to scope. Swapping the floor in the same layout goes quicker than taking out a wall and running new plumbing through the slab. When inspections can be booked matters too. Your quote includes a realistic timeline, and we tell you if it changes.
Can our family live at home during the work?
Usually, yes. Dust barriers close off the kitchen, the floors along our path stay covered and we tidy up every evening. Since the kitchen will be out of use for a stretch, we help you set up a temporary one.
Who takes care of permits?
We do. We get every permit the job calls for and book the framing, plumbing and electrical inspections, so your new kitchen is safe and properly recorded.
What happens if demolition turns up a problem?
Work pauses while we photograph it and explain what it is and what the repair costs. No added work moves forward until you approve it.
Will you say so if a full remodel isn't needed?
Yes. When a plumbing fix and a new floor take care of the problem, that is what we recommend, not a larger project.
Can the kitchen and a bathroom be done at the same time?
Yes. Combining it with bathroom remodeling lets both rooms share permit visits and crew time. For bigger plans, our whole home remodeling service handles it all as a single job.
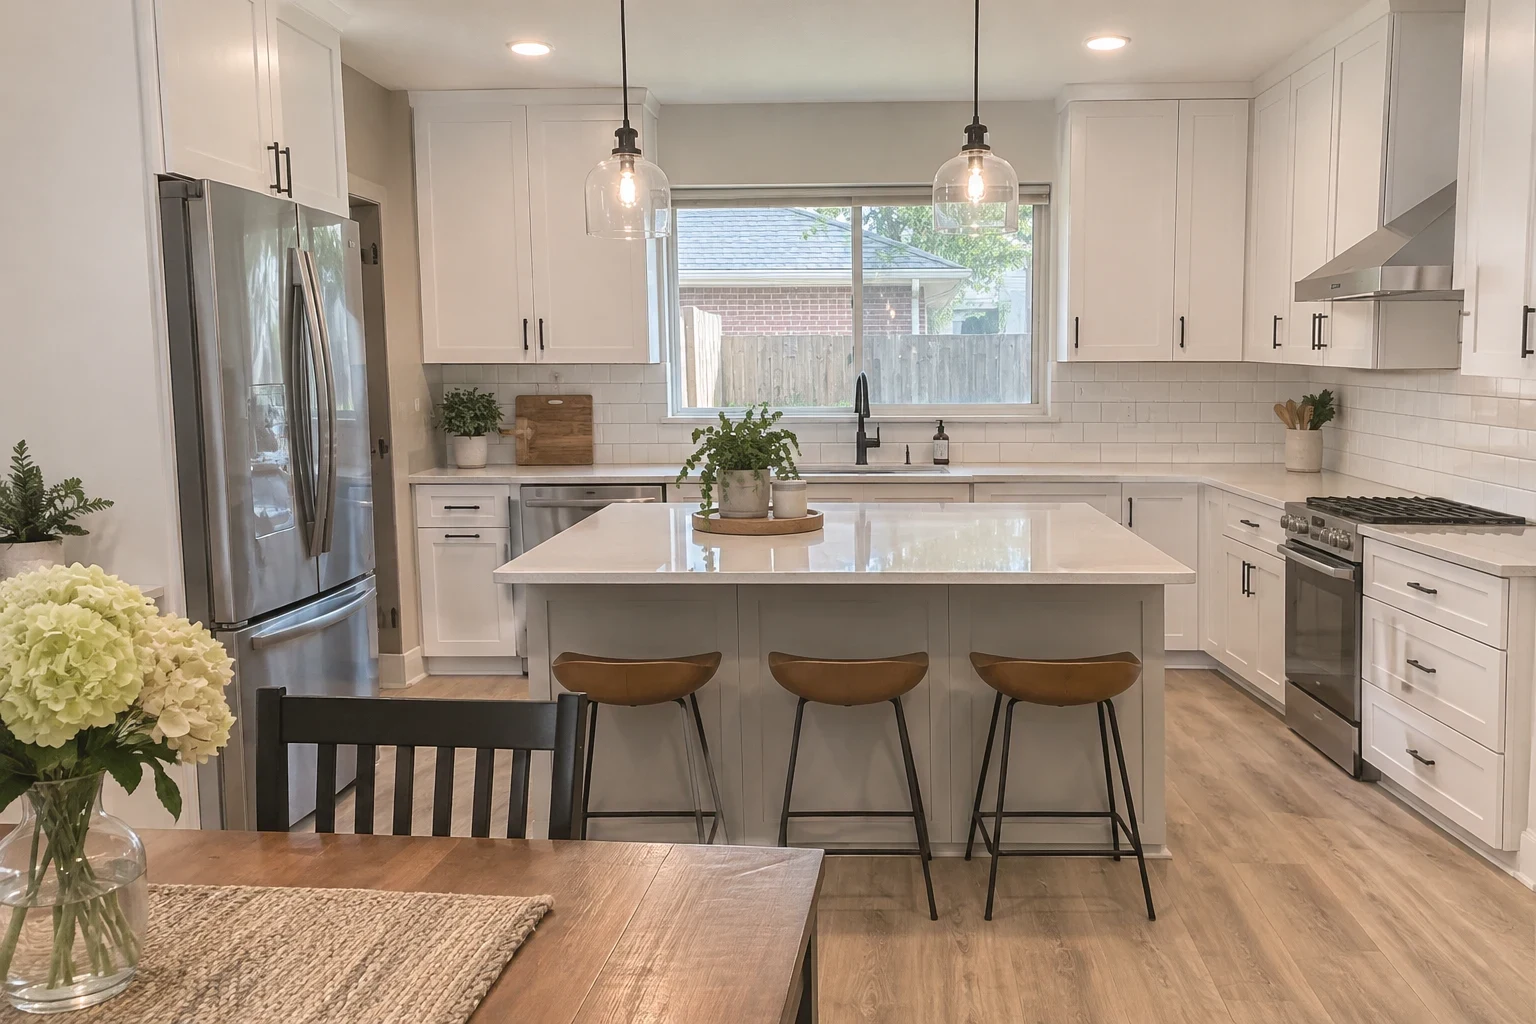
Let's talk about your kitchen
Tell us what is not working and what you would like the room to do. We will come out, look at it with you and give you straight answers on options and cost.